In 2026, the once-ubiquitous fitted kitchen is losing favor. Homeowners gravitate towards standalone furniture, reflecting a more authentic, lived-in aesthetic, according to Vogue. Homeowners now seek personal expression and comfort over rigid trends, shaping living space design principles.
While homeowners increasingly desire authentic, lived-in spaces, many still struggle with the underlying principles that make a room truly functional and visually balanced. The pursuit of a 'lived-in' aesthetic, implying a natural, unforced look, actually requires strict adherence to precise mathematical ratios and measurements to avoid feeling chaotic or unbalanced.
Understanding how to integrate classic design rules with evolving personal aesthetics will be crucial for creating enduringly comfortable and stylish homes.
The Unseen Math: Proportions That Define Harmony
- 60/40 — The golden ratio, often simplified to 60/40 or 60/30/10, applies to color proportions, furniture placement, and accents (thosmoser).
- 60% — Approximately 60% of floor space should be covered by furniture, with 40% clear, for a balanced room layout (thosmoser). This ensures visual balance and functionality.
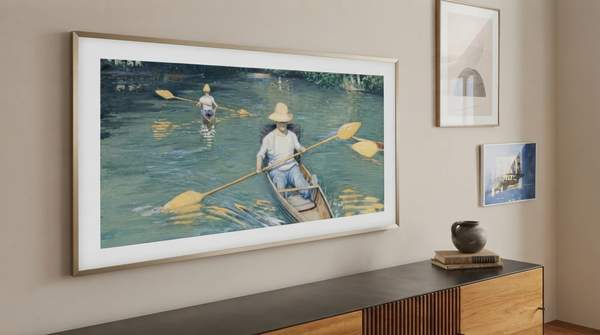
- 1/3 to 2/3 — Artwork should be one or two-thirds the size of the wall for visual balance (thosmoser). This prevents pieces from appearing too small or overwhelming.
These foundational ratios provide a measurable framework for aesthetic balance and visual comfort, often without homeowners realizing their subtle influence.
Practical Principles for Flow and Function
1. Applying the Golden Ratio
Best for: Homeowners seeking inherent harmony and balance.
This principle guides element distribution, ensuring components feel naturally proportionate and pleasing.

Strengths: Creates inherent visual harmony | Limitations: Requires careful measurement and planning | Price: Free (conceptual application)
2. Balanced Room Layout (Furniture-to-Space Ratio)
Best for: Optimizing room flow and preventing clutter.
Allocate 60% of floor space for furniture, 40% clear (thosmoser). This prevents overcrowding and ensures comfort.
Strengths: Maximizes open space and visual comfort | Limitations: Can restrict furniture choices in smaller rooms | Price: Free (planning)
3. Strategic Furniture Arrangement (Walkway Spacing)
Best for: Enhancing usability and comfort in high-traffic areas.
Walkways between large furniture pieces should be 30″ to 36″, or at least 18″-24″ if space is limited (Stylebyemilyhenderson). This ensures easy movement.
Strengths: Improves room flow and accessibility | Limitations: Requires precise measurement and arrangement | Price: Free (planning)
4. Strategic Furniture Arrangement (Rug Placement)
Best for: Defining zones and anchoring furniture groupings.
Rugs should be at least 6″ wider (8″ ideal) than the sofa on both sides and typically run its length (Stylebyemilyhenderson). This grounds furniture and creates a cohesive anchor.
Strengths: Defines spaces and adds warmth | Limitations: Incorrect sizing can disrupt visual balance | Price: Varies by rug size and material
5. Appropriate Artwork Sizing
Best for: Achieving visual balance and focal points.
Artwork should be one or two-thirds the wall size (thosmoser). This ensures art complements the space without overwhelming or getting lost.
Strengths: Creates visual interest and balance | Limitations: Requires careful consideration of wall dimensions | Price: Varies by artwork
6. Personalizing with a 'Design Fingerprint'
Best for: Homeowners wanting a truly unique, reflective space.
A 'Design Fingerprint' represents all design cravings, guiding choices beyond style (theinteriordesignadvocate). It ensures the space authentically reflects inhabitant preferences.
Strengths: Ensures personal authenticity and cohesion | Limitations: Requires self-reflection and clear vision | Price: Free (conceptual)
7. Embracing a Lived-in, Authentic Aesthetic
Best for: Individuals prioritizing comfort, personal history, and genuine use.
A lived-in, time-worn aesthetic and spaces favoring authenticity over algorithm-friendly objects resonate in 2026 (Vogue). This principle prioritizes a space's character and feel, focusing on actual use.
Strengths: Creates comfortable, unique, and personal spaces | Limitations: Can inadvertently lead to clutter if not balanced with principles | Price: Varies by chosen decor
Proper spacing and thoughtful furniture arrangement are critical for visual appeal and practical usability, directly impacting how a room feels and functions. Ignoring these foundational principles can lead to aesthetically pleasing but functionally awkward spaces.
When Principles Clash: The Impact of Misalignment
| Design Approach | Outcome When Principles Are Applied | Outcome When Principles Are Ignored |
|---|---|---|
| Lived-in Aesthetic | Authentic, comfortable, and functional flow. | Cluttered, impractical, and visually chaotic. |
| Standalone Furniture | Flexible, unique, and well-proportioned spaces. | Disjointed, inefficient, and visually unbalanced. |
| Color & Theme | Cohesive, personalized, and harmonious environment. | Visually jarring, disconnected, and unsatisfying. |
| Spatial Ratios | Balanced, open, and visually pleasing areas. | Cramped, awkward, and uncomfortable spaces. |
Homeowners embracing the 'lived-in' aesthetic (Vogue) risk trading functional flow for perceived authenticity if they neglect mathematical principles (thosmoser, Stylebyemilyhenderson). The rejection of fitted kitchens for standalone furniture (Vogue) poses a challenge: without disciplined application of spatial rules like the 60% furniture-to-floor ratio (thosmoser) and adequate walkways (Stylebyemilyhenderson), these 'authentic' spaces risk becoming cluttered and impractical. Ignoring a room's inherent characteristics or fundamental design rules, such as its 'Design Fingerprint,' can lead to frustrating, ineffective results.
Crafting Your Unique Design Blueprint
Successfully integrating personal style with established design principles requires a deliberate approach. Identify your 'Design Fingerprint,' encompassing core aesthetic preferences and functional needs. This personal blueprint then informs how you apply objective rules like the golden ratio or specific walkway clearances.
A successful design methodology involves understanding both objective rules of proportion and subjective elements of personal style, allowing for a truly unique yet harmonious outcome. It is not about discarding rules, but applying them subtly to achieve an effortless feel, ensuring the final space feels both authentic and inherently balanced.
If homeowners consistently apply these foundational design principles while embracing personal aesthetics, their spaces will likely transcend fleeting trends, fostering enduring comfort and authenticity.
Common Design Dilemmas, Solved
What are the most important interior design principles for small spaces?
For small spaces, prioritize multi-functional furniture and vertical storage. Opt for lighter color palettes to expand visual perception. Ensure walkways maintain at least 18-24 inches to prevent a cramped feel, even if the ideal 30-36 inches is not feasible.
How can I update my living room design in 2026?
To update your living room in 2026, incorporate standalone furniture pieces over built-ins, reflecting the lived-in aesthetic trend. Introduce textures and objects that tell a personal story, ensuring new elements adhere to the 60/40 rule for furniture-to-floor space to maintain balance.
What are the latest trends in home interior design for 2026?
Latest trends for 2026 emphasize authenticity, lived-in aesthetics, and the move away from fitted kitchens towards independent furniture pieces (Vogue). There is a growing preference for unique, time-worn objects over mass-produced, 'algorithm-friendly' items, encouraging spaces that reflect actual use and personal history.