In modern architecture, the traditional Japanese concept of the engawa offers a sophisticated method for dissolving the boundary between a home's interior and the natural world. More than a simple porch or veranda, an engawa is a transitional space, an architectural element designed to create a seamless flow from indoor shelter to outdoor exposure. By employing specific design strategies and a thoughtful material palette, contemporary homes can adopt this principle to foster a deeper connection with their surroundings, creating areas for pause and tranquility that enrich daily life.
Understanding the Engawa: A Bridge Between Worlds
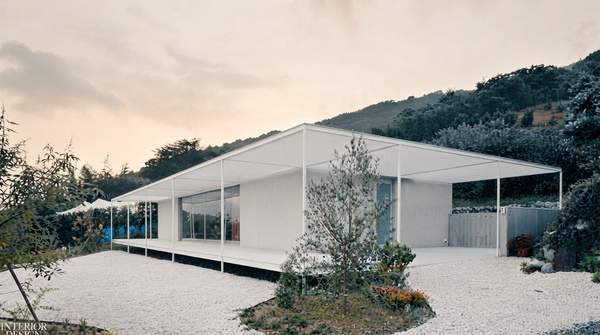
The engawa functions as an intermediate zone, a strip of flooring that is neither fully inside nor completely outside. A critical feature, according to design experts, is that it must be protected by a roof overhang deep enough to provide shelter from the rain. This protection makes the space usable throughout the seasons, not just on ideal days. This characteristic distinguishes it from many Western porches, which are often designed as raised platforms with clear railings and steps that emphasize a separation from the home and the landscape. The engawa, by contrast, is about blurring those lines.
Architecturally, it serves as a "grey space" or liminal area that supports psychological adaptation and connection. It is a place for activities that typical floor plans often neglect. As one designer noted, "An engawa is where you sit to put your shoes on, where you talk to somebody standing in the garden, where you watch rain without being in it." In homes where every room is a defined destination, the engawa provides an essential, unassigned space to simply pause. This use of tactile material transitions and visually permeable design can be particularly effective in alleviating the spatial constraints of urban living.
Modern Engawa Design Approaches
Contemporary architects reinterpret the engawa's core principles through several distinct strategies. These approaches use modern materials and construction techniques to achieve the traditional goal of creating a fluid connection between the home and its environment. The choice of technique directly influences the character of this transitional space.
| Design Technique | Key Materials | Effect on Indoor-Outdoor Connection |
|---|---|---|
| Disappearing Boundaries | Expansive pocketing glass walls, stone, wood decking | Creates a literal, seamless opening by physically removing the barrier between an interior room and an outdoor deck. The continuation of interior flooring material, such as stone, onto the exterior space further dissolves the distinction. |
| Architectural Extension | Wood decking, glass | Forms a "middle ground" by designing a raised deck as a precise geometric continuation of an interior room, such as a living room. This makes the interior feel larger and establishes an intermediate zone that is both sheltered and connected to the outdoors. |